Save
Ask
Tour
Hide
Share
$895,000
New Listing

151 Woodlawn Avenue
Saint Paul, MN55105

Single Family Residence|Coming Soon
4
Beds
3
Total Baths
1
Full Bath
2
Partial Baths
2,754
SqFt
$325
/SqFt
1923
Built
Subdivision:
Kings Maple Wood
County:
Ramsey
Listing courtesy of RE/MAX Results
Call Now: 612.729.7130
Is this the listing for you? We can help make it yours.
612.729.7130
Upcoming Open Houses
Sat, Jul 18, 10:30 AM - 12:00 PM
151 Woodlawn Avenue151 Woodlawn Avenue151 Woodlawn Avenue151 Woodlawn Avenue
Save
Ask
Tour
Hide
Share

Mortgage Calculator

Monthly Payment (Est.)

$4,083
Calculator powered by Showcase IDX, a Constellation1 Company. Copyright ©2026 Information is deemed reliable but not guaranteed.

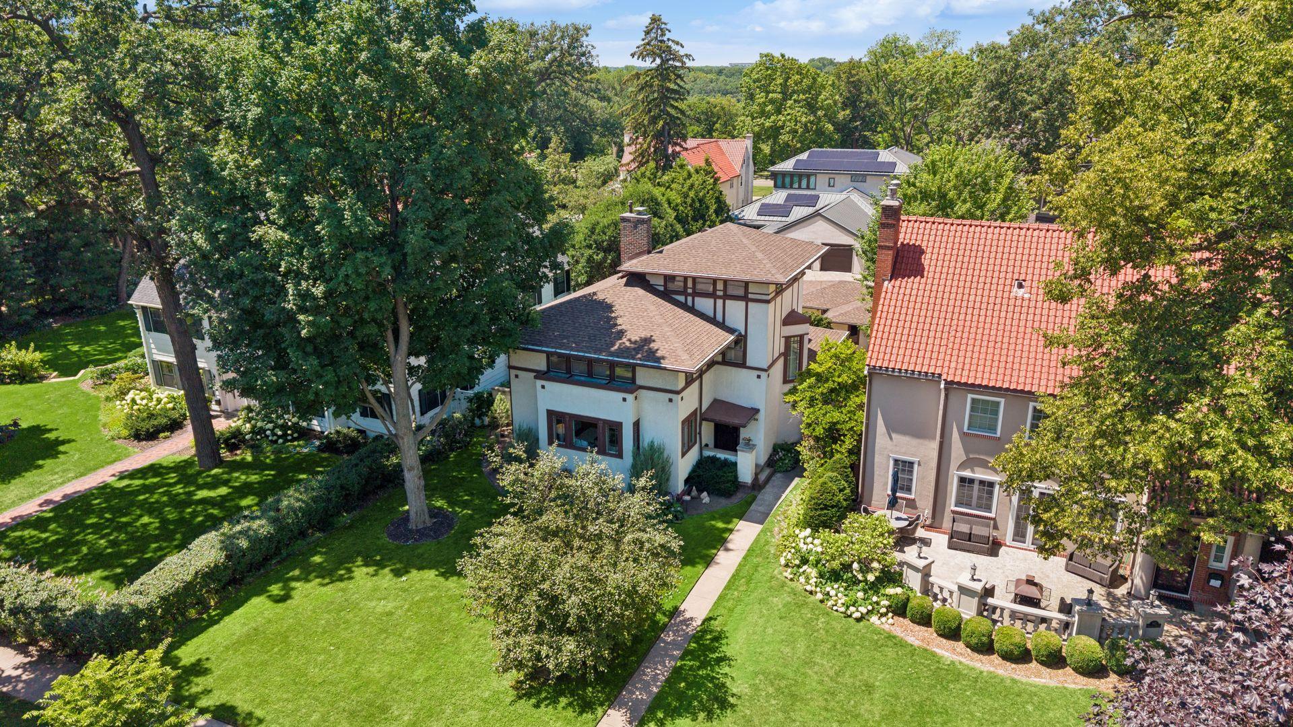
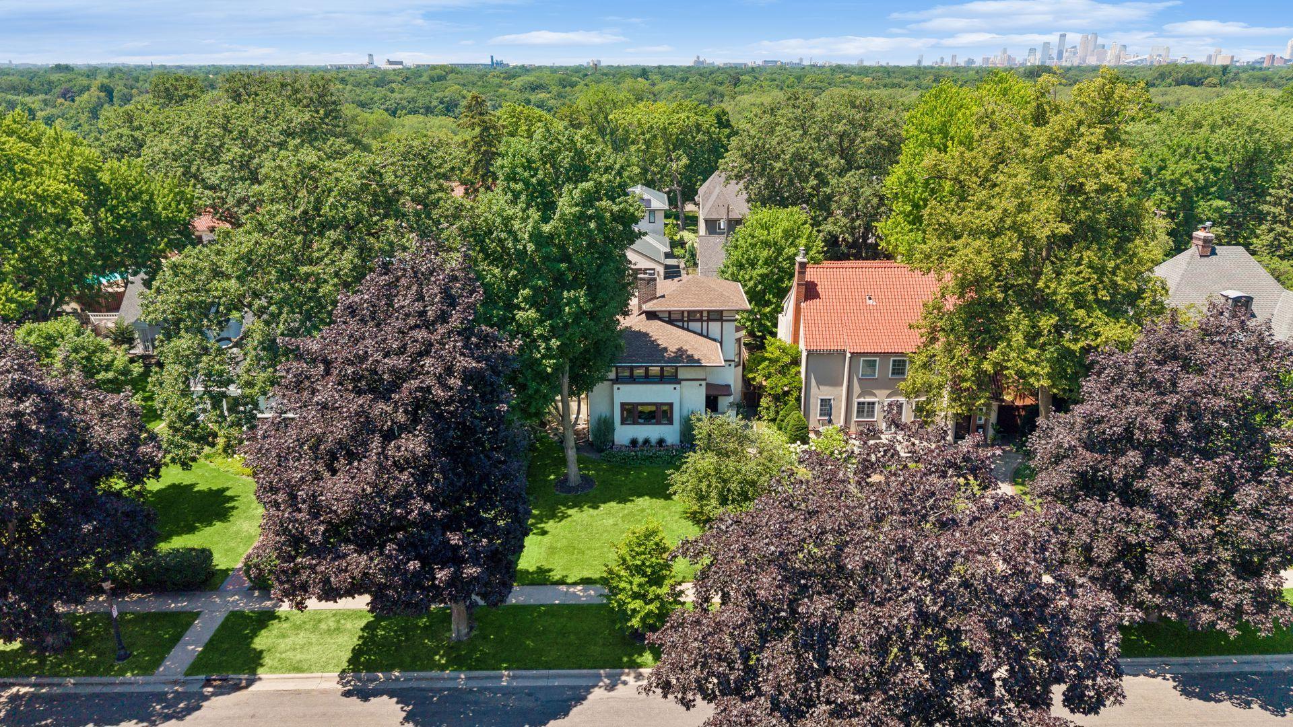
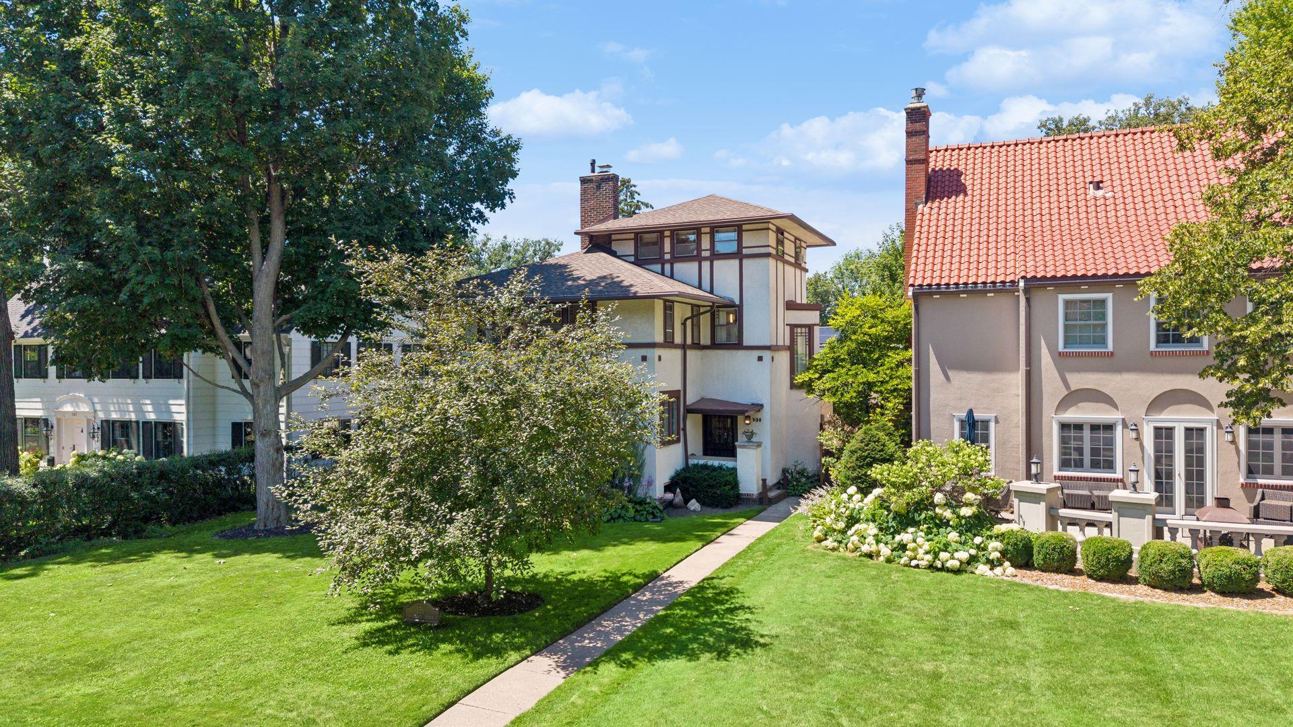
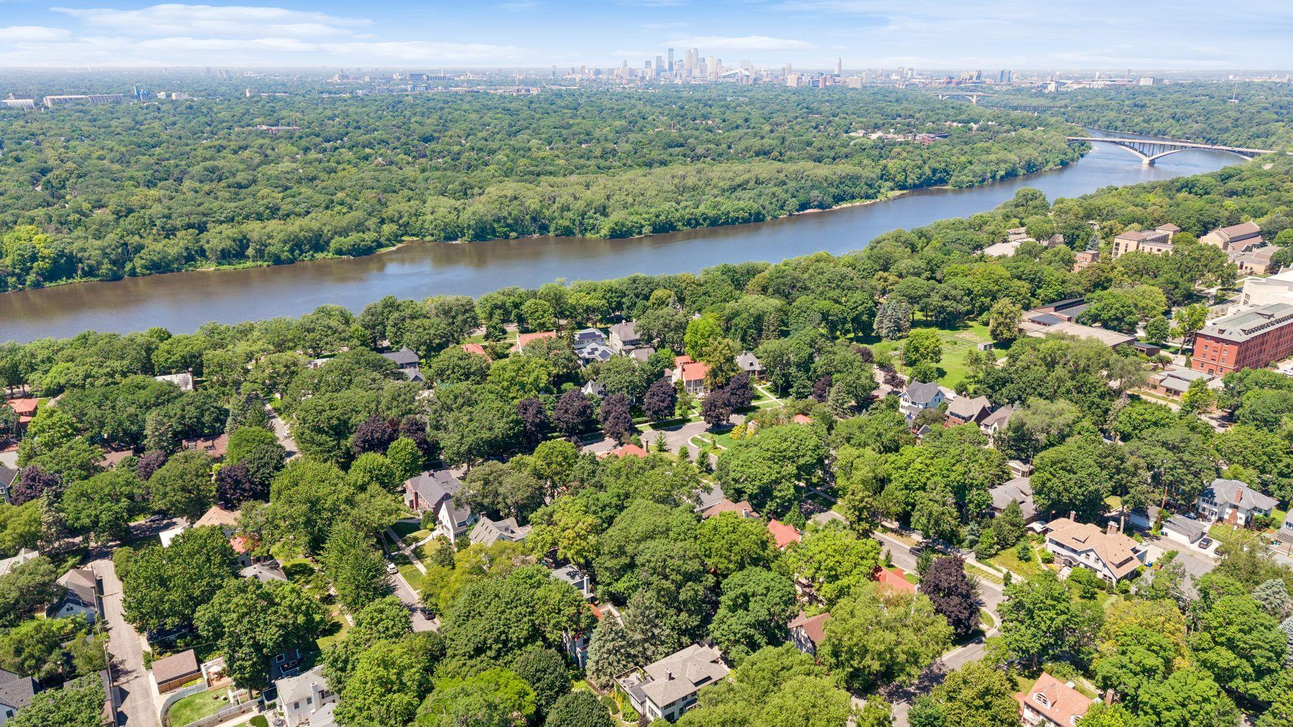
Discover the endless charm of this beautifully preserved 1923 Prairie-style residence nestled in sought-after Kings Maplewood. Meticulously cared for and maintained, the exceptional craftsmanship of 151 Woodlawn Ave will not disappoint. Step inside to stunning hardwood floors and the sun-filled living room featuring a cozy wood-burning fireplace. Enjoy the generous chef's kitchen, which offers beautiful custom floor-to-ceiling cabinetry, Cambria counters, and heated tile floors. A spacious powder room as well as both formal and informal dining spaces complete the main level. Retreat upstairs to find 3 spacious bedrooms on one level along with a renovated full bath divided between two spaces for added convenience. The 3rd story showcases a beautiful 4th bedroom suite offering hardwood floors, a custom tiled 3/4 bath, and stunning views. The lower level provides efficient storage, a spacious laundry room and wonderful potential for added living space as desired. Outside, enjoy the fully fenced-in backyard with a private paver patio, lush and pristine gardens, and the peace of mind of a new roof, all just one block from the river. Blending timeless architectural character with thoughtful updates and an exceptional location, this 4-bedroom, 3-bath home offers a rare opportunity to own something truly special.

Save
Ask
Tour
Hide
Share
Listing Snapshot
Price 
$895,000
Days On Site 
0 Days
Bedrooms 
4
Inside Area (SqFt) 
2,754 sqft
Total Baths 
3
Full Baths 
1
Partial Baths 
2
Lot Size 
0.17 Acres
Year Built 
1923
MLS® Number 
7056088
Status 
Coming Soon
Property Tax 
$17,403.74
HOA/Condo/Coop Fees 
N/A
Sq Ft Source 
N/A
Friends & Family
Recent Activity
an hour agoListing updated with changes from the MLS®
5 hours agoListing first seen on site
General Features
Acres 
0.17
Foundation 
Block
Garage 
Yes
Garage Spaces 
2
Land Lease 
No
Levels 
Two
Number Of Stories 
2
Property Sub Type 
Single Family Residence
Sewer 
Public Sewer
SqFt Above 
2754
SqFt Total 
3693
Water Source 
Public
Zoning 
Residential-Single Family
Interior Features
Appliances 
DishwasherDisposalDryerExhaust FanFreezerGas Water HeaterMicrowaveRangeRefrigerator
Basement 
FullUnfinished
Cooling 
Central AirDuctless
Fireplace 
Yes
Fireplace Features 
Living RoomWood Burning
Fireplaces 
1
Flooring 
Hardwood
Heating 
Natural GasBaseboard
Interior 
Kitchen IslandWalk-In Closet(s)
Laundry Features 
Lower Level
Bedroom 
Dimensions - 18 x 12Level - Upper
Bedroom 2 
Dimensions - 15 x 10Level - Upper
Bedroom 3 
Dimensions - 14 x 10Level - Third
Bedroom 4 
Dimensions - 12 x 10Level - Third
Dining Room 
Dimensions - 15 x 13Level - Main
Informal Dining Room 
Dimensions - 13 x 11Level - Main
Kitchen 
Dimensions - 16 x 16Level - Main
Laundry 
Dimensions - 11 x 10Level - Lower
Living Room 
Dimensions - 23 x 14Level - Main
Walk-In Closet 
Dimensions - 5 x 5Level - Upper
Save
Ask
Tour
Hide
Share
Exterior Features
Construction Details 
Stucco
Fencing 
Wood
Patio And Porch 
Patio
Roof 
Asphalt
Community Features
School District 
625 - St. Paul
Township 
Saint Paul
Schools
School District
625 - St. Paul
Elementary School
Unknown
Middle School
Unknown
High School
Unknown
Listing courtesy of RE/MAX Results


Listing information is provided by Participants of the Northstar MLS. IDX information is provided exclusively for personal, non-commercial use, and may not be used for any purpose other than to identify prospective properties consumers may be interested in purchasing. Information is deemed reliable but not guaranteed. Copyright 2026, Northstar MLS.
Last checked: 2026-07-16 08:26 PM UTC

Neighborhood & Commute
Source: Walkscore
Save
Ask
Tour
Hide
Share